




Address
4936 Truscott Road, Colorado Springs, CO
Price
$ 469,999
Property Attributes
- MLS#3272548
- TypeSingle Family
- Listing Status Active
- CountyEL PASO
- CityColorado Springs
- NeighborhoodColorado Springs
- Zip80925
- StyleSingle Family
- Year Built2026
- Taxes$ 3521
- Price$ 469,999
- Bedrooms4
- Full Bathrooms2
- Half Bathrooms1
- Sqr Footage2342
- Lot Size0.1422 Acres
Data Source:
elevateMLS
Property Description
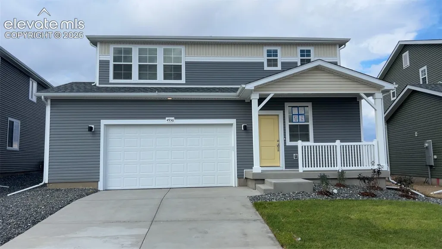
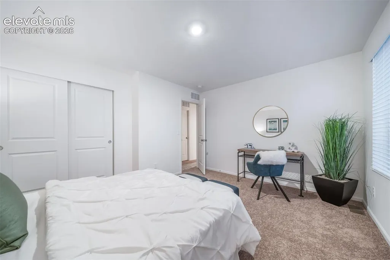
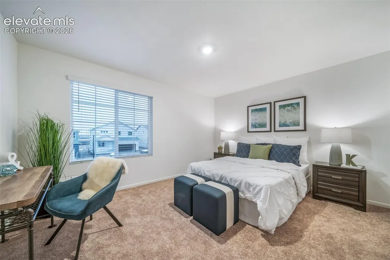
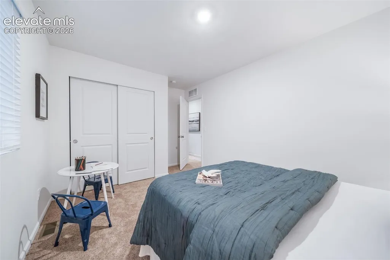
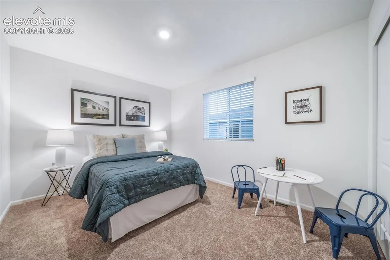
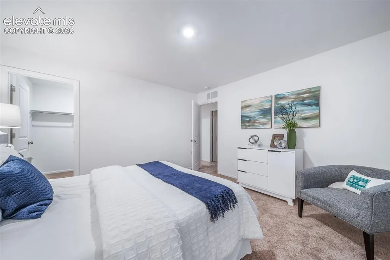
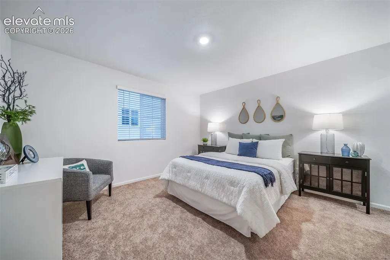
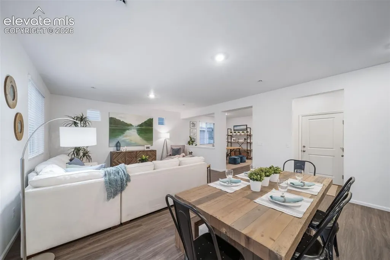
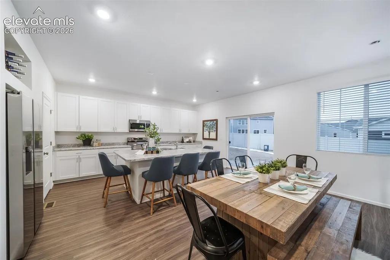
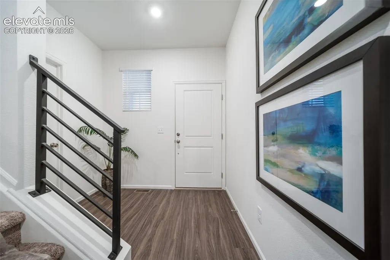
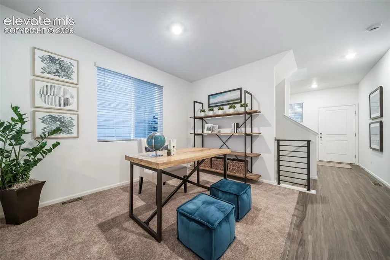
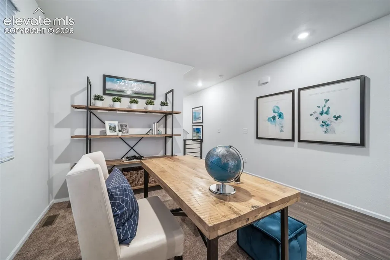
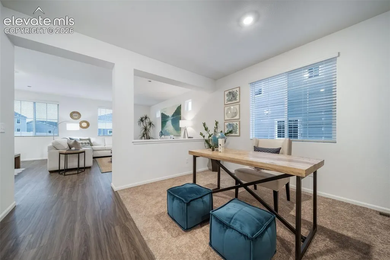
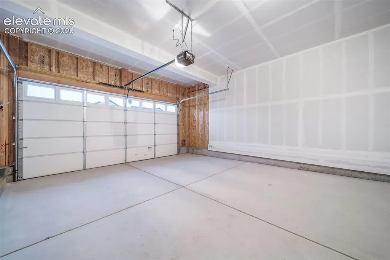
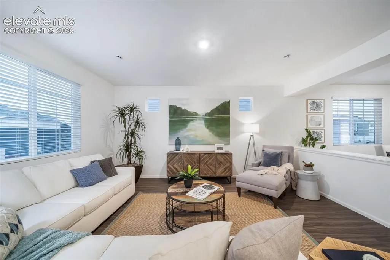
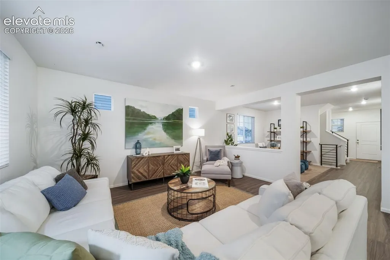
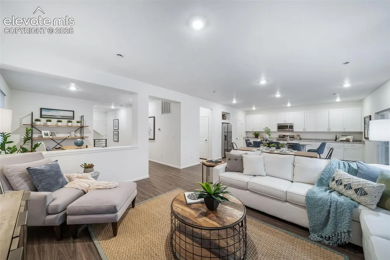
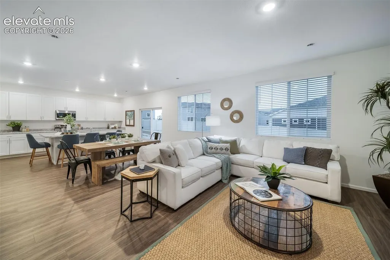
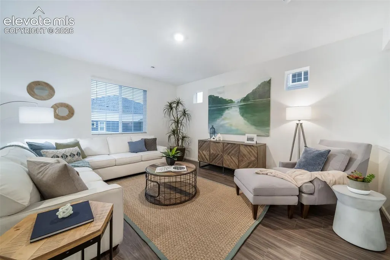
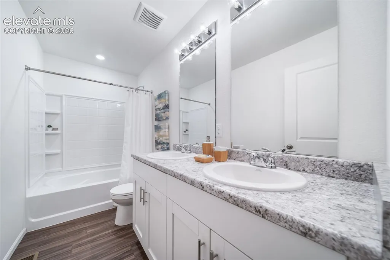
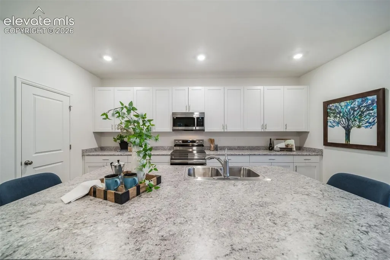
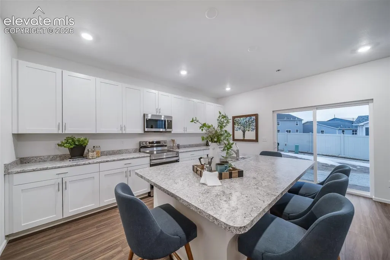
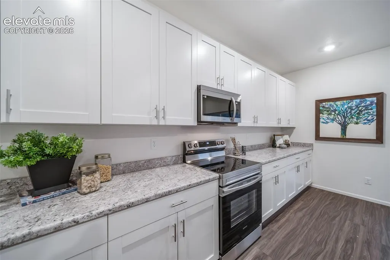
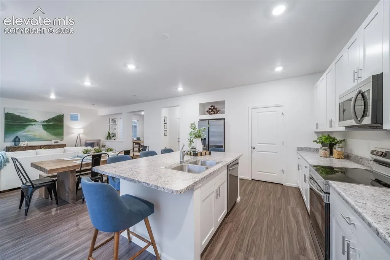
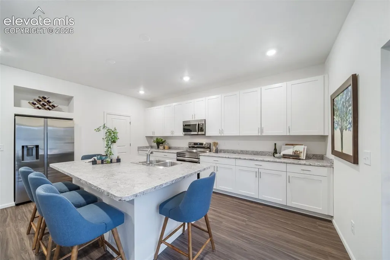
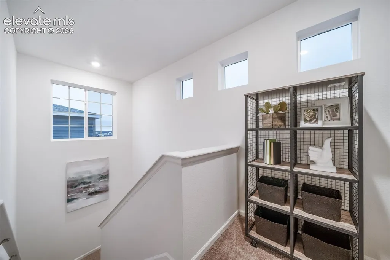
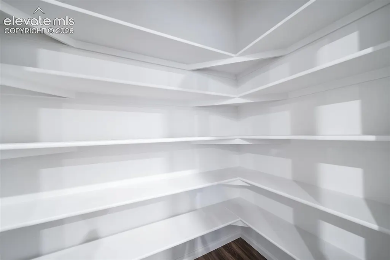
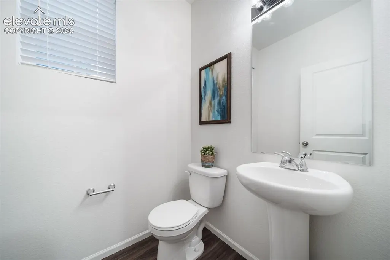
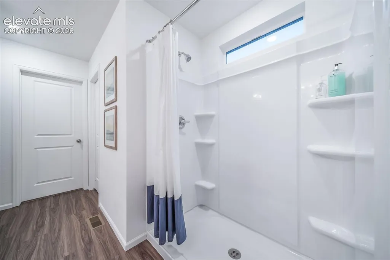
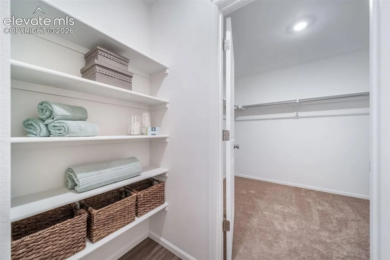
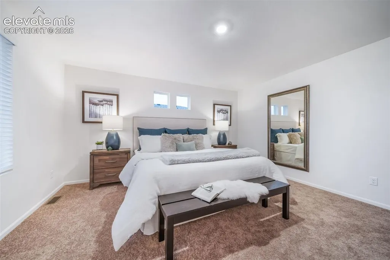
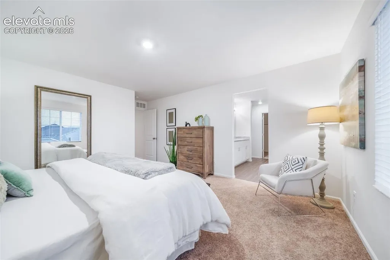
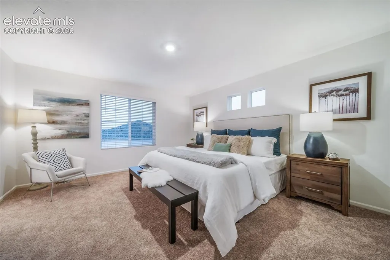
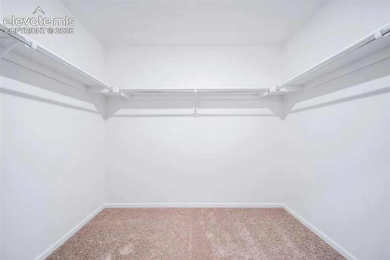
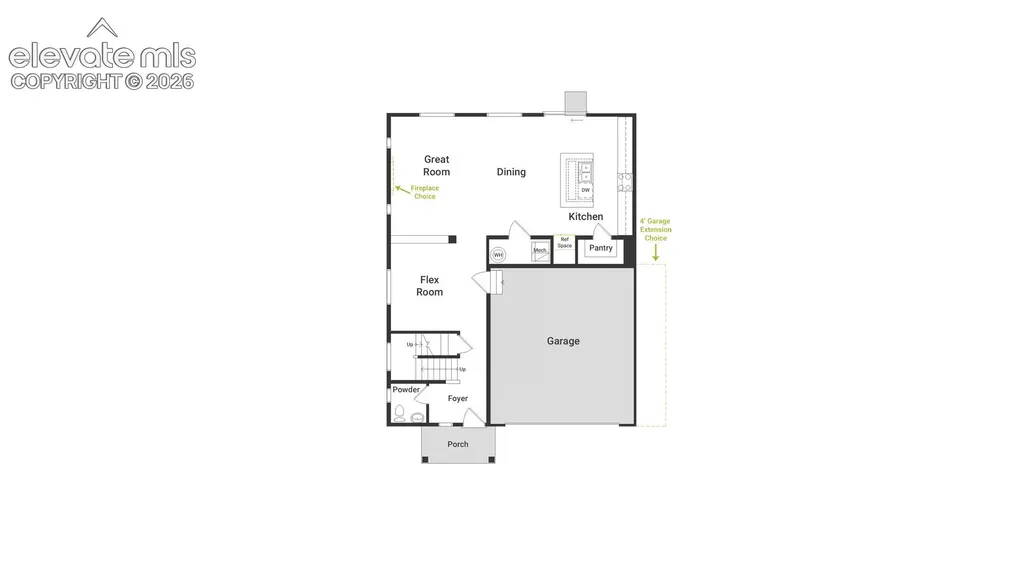
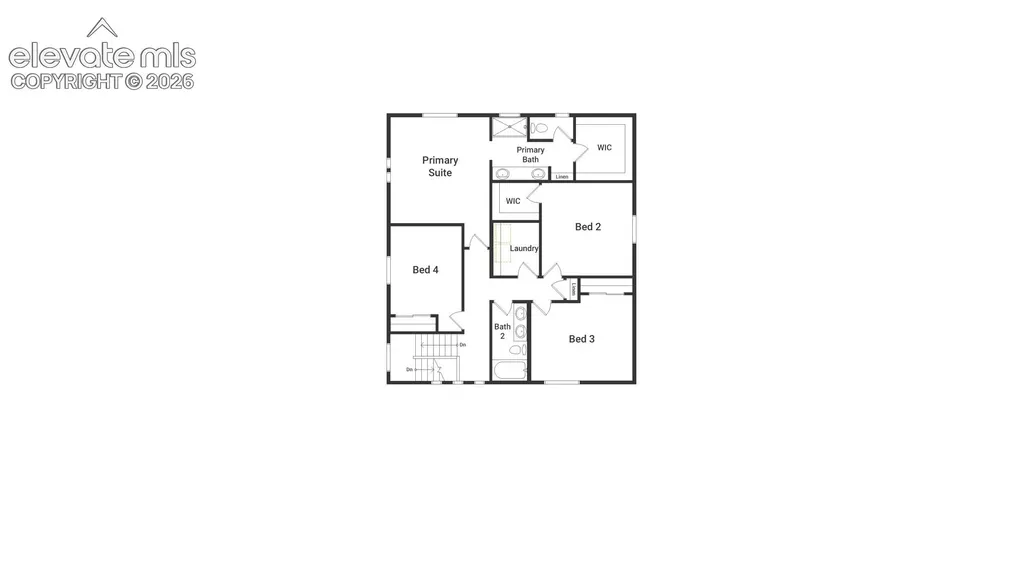
The Esprit floorplan blends modern design with artisanal touches in a home built for flexibility, affordability, and efficiency. This single-family, 2-story layout spans 2,342 sq. ft. in total and offers 4 beds, 2.5 baths, and an oversized 2-car garage. This home has plenty of curb appeal featuring a front porch. The main level is bright with oversized windows, 9’ ceilings, home-office flex space, and an expansive “heart of the home” great room. The kitchen is complete with a dining island, designer countertops, stainless steel sink, and large pantry. The spacious primary suite offers a large walk-in closet, double vanity sink, and a tiled spa shower. The 2nd floor also features a laundry room and 3 additional bedrooms with large closets.
| Price History | |
|---|---|
| 9/24/2026 | Listed $469,999 |
General Features
| Living Area | 2342.0 |
|---|---|
| Sewer | Sewer |
| Heating | Forced Air |
| Cooling | Central Air |
| Utilities | Cable Available,Electricity Available,Telephone |
| Roof | Composite Shingle |
| HOA Fee | 0.0 |
| Year Built | 2026 |
| Property Subtype | Single Family |
| Tax Year | 2025 |
| Parcel Number | 5509108014 |
| ConstructionStatus | New Construction |
| Assoc Fee Paid Per | Not Applicable |
| County | El Paso |
| Property Type | Residential |
| HOA | No |
| Full Baths | 2 |
| Status | Active |
| City | Colorado Springs |
| High School District | Widefield-3 |
| Lot Size Units | SqFt |
| Lot Size Square Feet | 6193.0 |
| Property Attached Y/N | No |
| Tax Annual Amount | 3521.4 |
| Lot Description | Level |
| MLS Area Minor | Bradley Heights |
| Additional Parcels Y/N | No |
| Assessments Y/N | No |
| Structure Type | Framed on Lot |
| Builder Name | Oakwood Homes |
| Standard Status | Active |
Interior Features
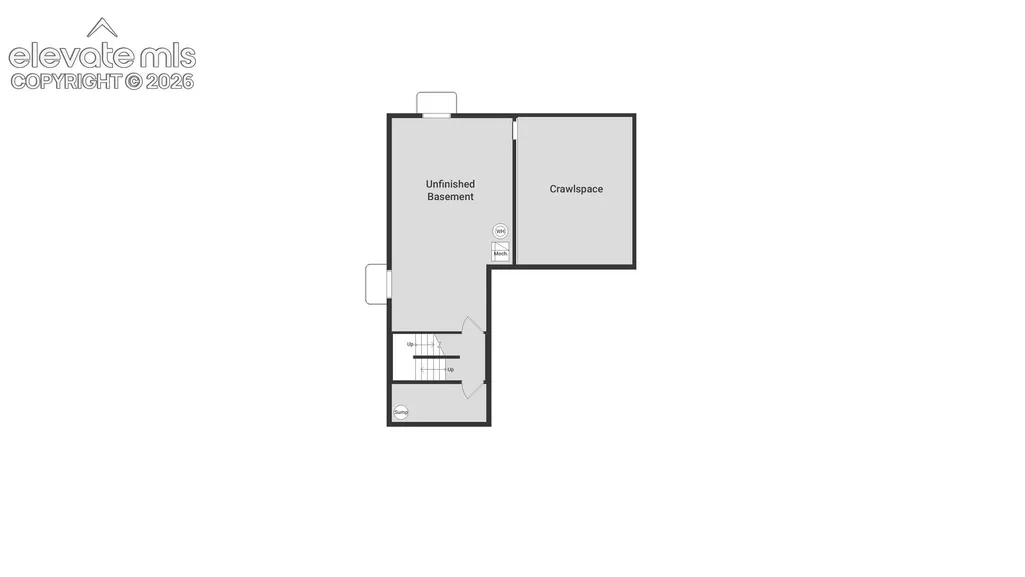
| Basement | Crawl Space |
|---|---|
| Window Features | Aluminum,Vinyl |
| Above Grade Finished Area | 2342.0 |
| Half Baths | 1 |
| Laundry Features | Electric Hook-up,Upper |
| Total Bedrooms | 4 |
| Total Baths | 3 |
Exterior Features
| Siding | Alum/Vinyl/Steel |
|---|---|
| Water Source | Municipal |
| Total Parking | 2.0 |
| Garage Type | Attached |
| Lot Size | 6193.0 |
| Building Area Total | 2342.0 |
| Lot Size Acres | 0.1422 |
| Builder Model | Esprit |
Amenities
- Foreclosure
- Views
- Short Sale
- New Construction
- Adult 55+
- Lease To Own
- No HOA Fees
- Furnished
- Primary On Main
- Air Conditioning
- Seller Finance
- Green
- Fixer Upper
- Horse
- Golf
- Fireplace
- Deck
- Garage
- Basement
- Pool
Property vs Single Family Average in 80925
Price
Taxes
Year Built

